
Godrej Bannerghatta Road Specifications
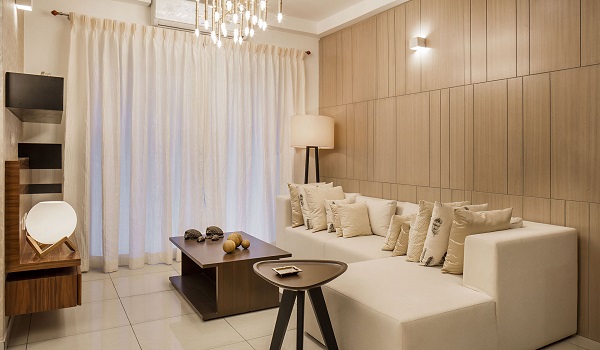
Godrej Bannerghatta Road specifications include RCC structure, premium flooring, kitchen provision, toilet fittings, electrical points, lifts, security systems, water supply and green features. The project is in Hommadevanahalli, off Dinnepalya Road, Bannerghatta Road, Bangalore. It offers 2, 3 and 4.5 BHK apartments from 1,295.52 sq. ft. to 2,915.43 sq. ft.
Godrej Bannerghatta Road Bengaluru is a RERA-approved project by Godrej Properties. It is spread across 36 acres with 16 towers and 2,008 apartments. The project also has about 93% open space, 2 natural lakes, more than 3,500 trees and a clubhouse of about 1,02,600 sq. ft. Buyers should check the final specification sheet before booking.
Godrej Bannerghatta Road Specifications at a Glance
Godrej Bannerghatta Road specifications are planned for premium apartment living in South Bangalore. The project includes apartment finishes, tower services, safety systems and common area features.
| Specification Area | Details |
|---|---|
| Structure | RCC-framed high-rise structure |
| Flooring | Premium flooring in living, dining and bedrooms |
| Toilets | Anti-skid flooring and branded fittings |
| Kitchen | Modular kitchen provision and utility support |
| Electrical | Modular switches and appliance points |
| Security | CCTV, controlled entry and video door phone |
Godrej Bannerghatta Road doors and windows will be given as per the final project specification sheet. Buyers should check the main door, bedroom doors, toilet doors, balcony doors and window system.
Windows are important for light and airflow. Balcony doors are important for view and movement. Buyers should check window size, opening side and balcony access in the selected floor plan
Specifications by Category
Each home at Godrej Bannerghatta Road is planned to a premium residential specification across electrical, services, safety and green features.
Godrej Bannerghatta Road electrical specifications are expected to include modular switches and planned electrical points. These points should support normal home use.
Buyers should check AC points, TV points, geyser points, fridge point and washing machine point. They should also check kitchen appliance points.
Power backup should also be checked. Some backup may be given for common areas. Some backup may be given for selected apartment points.
Godrej Bannerghatta Road tower services include high-speed lifts and common service systems. Lift planning is important in a large high-rise project.
Buyers should check lift count in each tower. They should also check service lift access, staircase location, lobby size and basement access. These details affect daily movement after possession.
Godrej Bannerghatta Road safety features include CCTV, controlled entry, security support and video door phone. These features are useful in a large gated community with 2,008 apartments.
Security should cover the main gate, tower lobby, basement, clubhouse, internal roads and common areas. Buyers should also check visitor entry, delivery movement and emergency access.
Godrej Bannerghatta Road common services include planned water supply, plumbing lines, sewage treatment and rainwater harvesting. These systems are important for a 36-acre project.
The project has 2 natural lakes and large green areas. So water planning is a key point. Buyers should check water source, STP details and maintenance plan before booking.
Godrej Bannerghatta Road fire safety systems will be planned as per authority rules. Fire safety is very important in high-rise towers.
Buyers should check fire exits, fire staircase, alarms, sprinklers, hydrants and refuge areas. They should also check fire NOC status before possession.
Godrej Bannerghatta Road common areas include internal roads, tower lobbies, clubhouse spaces, sports zones, gardens, paths and outdoor amenities. The project has about 93% open space.
Common area quality affects daily life. Buyers should check road width, lighting, parking access, walking paths, garden finish and clubhouse finish.
Godrej Bannerghatta Road has strong green features. The project has about 93% open space, 2 natural lakes and more than 3,500 trees.
The green plan includes gardens, walking paths, eco trail, floral walk, reflexology walk, lake-side spaces and tree zones. These features add value for buyers looking for luxury apartments in Bannerghatta Road.
Apartment-Wise Specification Check
Godrej Bannerghatta Road specifications should be checked with the selected unit type. The 2 BHK has a saleable area of 1,295.52 sq. ft. The 3 BHK 2T has a saleable area of 1,662.03 sq. ft.
The 3 BHK 3T has a saleable area of 1,976.63 sq. ft. The 4.5 BHK has a saleable area of 2,915.43 sq. ft. Each home may have a different room size, toilet count, balcony space and utility area.
Buyers should not check only the total size. They should check carpet area, room width, balcony depth and usable space.
Specification Booking Tips
Buyers should ask for the final Godrej Bannerghatta Road specification sheet before booking. They should also match it with the sale agreement.
Before booking, check:
- Flooring type
- Toilet fittings
- Kitchen provision
- Utility area
- Door and window details
- Electrical points
- AC points
- Power backup
- Lift count
- Security system
- Fire safety details
- Water supply
- STP and rainwater harvesting
- Parking and basement access
These checks help buyers know what is included in the apartment price.
FAQs About Godrej Bannerghatta Road Specifications
Godrej Bannerghatta Road specifications include RCC structure, flooring, kitchen provision, toilet fittings, electrical points, lifts, safety systems and common services.
Yes. Godrej Bannerghatta Road is planned with an RCC-framed high-rise structure.
The project is expected to have premium flooring in living, dining and bedrooms. Toilets and balconies are expected to have anti-skid flooring.
Yes. The apartments are expected to have modular kitchen provision and utility support.
The toilets are expected to have anti-skid flooring, branded sanitaryware and CP fittings.
Yes. Power backup is expected for common areas and selected apartment points. Buyers should verify the final details.
Yes. The project has CCTV, controlled entry, security support and video door phone.
Yes. The project has 93% open space, 2 natural lakes, 3,500+ trees, STP, rainwater harvesting and landscaped areas.
Buyers should check flooring, fittings, kitchen provision, electrical points, backup, lifts, safety systems, water supply and common area finishes.
Basic specifications may be similar. But layout, size, toilet count, balcony space, utility area and maid room support can change by apartment type.