
Godrej Bannerghatta Road Master Plan

Master Plan
Godrej Bannerghatta Road master plan is spread across 36 acres in Hommadevanahalli, off Dinnepalya Road, Bannerghatta Road, Bangalore. The project has 16 high-rise towers and 2,008 apartments. It offers 2 BHK, 3 BHK and 4.5 BHK homes. The plan includes about 93% open space, 2 natural lakes, more than 3,500 trees and a clubhouse of about 1,02,600 sq. ft.
Godrej Bannerghatta Road Bangalore is planned as a large green apartment township in South Bangalore. The site has a low built footprint when compared to the total land area. The open area is about 136,240 sq. m. The built footprint is about 9,989 sq. m. The total project area is about 146,229 sq. m. This gives more space for gardens, lakes, internal roads, walking paths, sports zones and outdoor amenities.
Godrej Bannerghatta Road Master Plan Overview
Godrej Bannerghatta Road master plan is designed around open space, tower placement and daily comfort. The project does not use the full land only for buildings. A large part of the land is kept for landscape, movement, nature zones and lifestyle areas.
The master plan has 16 residential towers. These towers are planned with 2,008 apartments in different sizes. The homes range from 1,295.52 sq. ft. to 2,915.43 sq. ft. The project has 2 BHK, 3 BHK 2T, 3 BHK 3T and 4.5 BHK apartments with maid room.
The main idea of the master plan is simple. Towers are placed around open spaces, lakes, tree zones and amenities. This helps buyers get better views, better airflow and more usable outdoor space inside the project.
Godrej Bannerghatta Road Master Plan Details
| Master Plan Point | Details |
|---|---|
| Project Name | Godrej Vanantara |
| Project Location | Hommadevanahalli, off Dinnepalya Road, Bannerghatta Road, South Bangalore |
| Total Land Area | 36 acres |
| Total Towers | 16 high-rise towers |
| Total Apartments | 2,008 units |
| Unit Types | 2 BHK, 3 BHK and 4.5 BHK |
| Size Range | 1,295.52 sq. ft. to 2,915.43 sq. ft. |
| Open Space | About 93% |
| Trees | 3,500+ trees |
| Natural Lakes | 2 lakes |
| Clubhouse | About 1,02,600 sq. ft. |
| Amenities | 100+ lifestyle amenities |
| RERA Number | PRM/KA/RERA/1251/310/PR/130526/008653 |
Godrej Bannerghatta Road master plan is useful for buyers who want large open areas inside a branded project. It also helps families who need space for walking, play, fitness, senior citizen use and weekend activity.
Godrej Bannerghatta Road Tower Plan
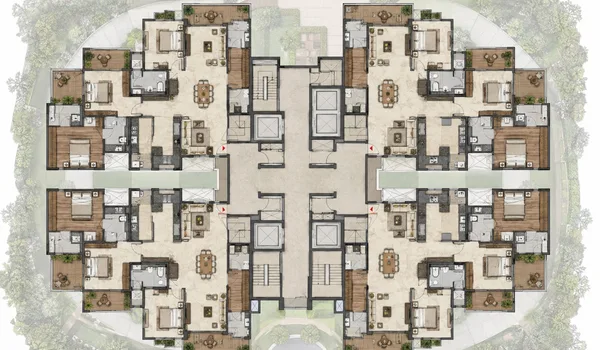
Godrej Bannerghatta Road tower plan has 16 high-rise towers. These towers hold 2,008 apartments in total. The project has a mix of 2 BHK, 3 BHK and 4.5 BHK homes.
The tower plan is important because the final living experience depends on tower position. Some towers may be closer to the clubhouse. Some may get better lake views or garden views. Some may have faster access to the entry gate. Buyers should check the tower map before choosing a unit.
Tower selection should not be done only by floor number. Buyers should also check sunlight, wind direction, lift access, view, road-facing side and distance from main amenities. A good tower position can improve daily comfort.
Open Space in Godrej Bannerghatta Road
Open space is one of the biggest strengths of Godrej Bannerghatta Road master plan. The project has about 93% open space. This is a strong point for a 36-acre apartment project in South Bangalore.
The open area is used for landscaped gardens, tree zones, walking tracks, outdoor seating, play areas, sports areas and nature-led spaces. The project also has more than 3,500 trees. This gives the site a greener feel when compared to many dense apartment projects.
Buyers looking for luxury apartments in Bannerghatta Road often check open space before booking. More open space can improve light, airflow, walking comfort and long-term living quality.
Lake and Landscape Plan
Godrej Bannerghatta Road master plan includes 2 natural lakes. These lake areas add more value to the project layout. They can improve the visual feel of the community and support better landscape planning.
The landscape plan also includes nature zones, gardens, eco trails, floral walks, reflexology paths, tree areas and outdoor seating pockets. These spaces are useful for morning walks, evening breaks and family time.
A lake-facing or garden-facing apartment may have better demand. Buyers should check the exact view from the selected tower and floor. They should also check if the view is permanent as per the approved plan.
Clubhouse in Godrej Bannerghatta Road Master Plan
The clubhouse in Godrej Bannerghatta Road is about 1,02,600 sq. ft. It is planned as a large lifestyle space for residents. The project has 30+ indoor amenities and 70+ outdoor amenities. In total, it has 100+ lifestyle amenities.
The clubhouse can include spaces for fitness, indoor games, co-working, social events, leisure and family use. It adds value because residents do not need to depend only on outside clubs or paid sports centres.
The clubhouse location inside the master plan is also important. Buyers should check how far their tower is from the clubhouse. A tower near the clubhouse gives easy access. A tower away from it may offer a quieter setting.
Amenity Planning in Godrej Bannerghatta Road
Godrej Bannerghatta Road amenities are spread across indoor and outdoor zones. The project has a gym, swimming pool, yoga pavilion, kids activity zone, mini theatre, tennis court, indoor games, jogging track and clubhouse.
The outdoor plan also includes sports courts, pools, gardens, walking paths, pet park, skate park, cricket nets, pickleball court, amphitheatre, open-air theatre and lakeside spaces. The nature zones include forest bathing area, moon pavilion, zen garden, floral walk and eco trail.
This amenity spread is useful because all activities are not packed into one corner. A good master plan keeps noisy areas, quiet areas, sports areas and family spaces in the right zones.
Entry, Internal Roads and Movement
Godrej Bannerghatta Road master plan includes internal roads and movement paths inside the 36-acre site. These roads connect entry points, towers, clubhouse, parking zones and outdoor amenities.
Internal movement matters in a large project. Residents should be able to move safely between towers, gardens, clubhouse and play areas. Walking paths and vehicle movement should be planned without confusion.
Buyers should check the entry gate location, driveway, visitor parking, basement access, drop-off points and pedestrian routes. These details can affect daily comfort after possession.
Apartment Placement and Views
Apartment placement is an important part of the Godrej Bannerghatta Road master plan. Buyers should check whether the selected unit faces a lake, garden, internal road, tower block or outside road.
A lake-facing or garden-facing unit may have better view value. A road-facing unit may get more outside sound. A lower-floor unit may be easy for senior citizens. A higher-floor unit may give better light and views.
Buyers should also check balcony direction, window placement and distance from nearby towers. This helps understand privacy, sunlight and airflow before booking.
Master Plan Benefits for Buyers
Godrej Bannerghatta Road master plan benefits buyers because it gives a full township-style layout. The project has large land, many open areas, natural lakes, trees, amenities and several apartment choices.
The project is useful for families because children, adults and senior citizens can use different parts of the community. Children get play areas and activity zones. Adults get fitness, work and leisure spaces. Senior citizens get walking paths, gardens and seating zones.
The project is also useful for long-term buyers. A well-planned master plan can improve living comfort, resale value and rental interest. This is important for a large project with 2,008 apartments.
Master Plan and Location Advantage
Godrej Bannerghatta Road master plan gets more value because of its location. The project is in Hommadevanahalli, off Dinnepalya Road, near Bannerghatta Road. NICE Road is about 3 km away. Electronic City is about 8.6 km away. Oracle Tech Hub is about 6 km away.
The project is also close to schools and hospitals. Greenwood High Bannerghatta is about 0.1 km away. Podar International School is about 1.7 km away. Vijayasree Multispeciality Hospital is about 3.4 km away. Apollo Hospital is about 9 km away.
This mix of master plan and location makes the project strong for family buyers. It gives open space inside the project and useful city access outside.
Master Plan Booking Tips
Buyers should check the approved Godrej Bannerghatta Road master plan before booking. They should not depend only on brochure images or sample visuals. The approved plan gives better clarity on tower position, open space, amenities, entry gates and internal roads.
Before booking, buyers should check:
- Tower number
- Floor level
- Unit facing
- Balcony view
- Distance from clubhouse
- Distance from entry gate
- Nearby tower gap
- Road-facing or garden-facing side
- Lift and staircase access
- Basement and parking access
- RERA carpet area
- Approved floor plan
- Final agreement drawing
These checks help buyers choose the right apartment. They also reduce confusion after allotment.
Frequently asked questions
Godrej Bannerghatta Road master plan shows the full layout of the 36-acre project. It includes 16 towers, 2,008 apartments, open spaces, lakes, clubhouse, roads and amenities.
Godrej Bannerghatta Road is spread across 36 acres in Hommadevanahalli, off Bannerghatta Road, Bangalore.
Godrej Bannerghatta Road has 16 high-rise towers.
The project has 2,008 apartments in 2 BHK, 3 BHK and 4.5 BHK formats.
Yes. Godrej Bannerghatta Road has about 93% open space.
Yes. The master plan includes 2 natural lakes.
The clubhouse is about 1,02,600 sq. ft.
The main features are 16 towers, 2,008 apartments, 93% open space, 2 lakes, 3,500+ trees, clubhouse, walking paths, gardens, sports zones and 100+ amenities.
Yes. The master plan is good for families because it has open space, gardens, play areas, sports zones, clubhouse and daily-use amenities.
Buyers should check tower position, unit facing, floor level, balcony view, clubhouse distance, entry gate access, parking access and approved RERA plan.
See the amenities up close, or plan a visit
Explore the full amenities list or get in touch with our sales team to walk the site and see the master plan in person.