
Project Type
Apartment Township
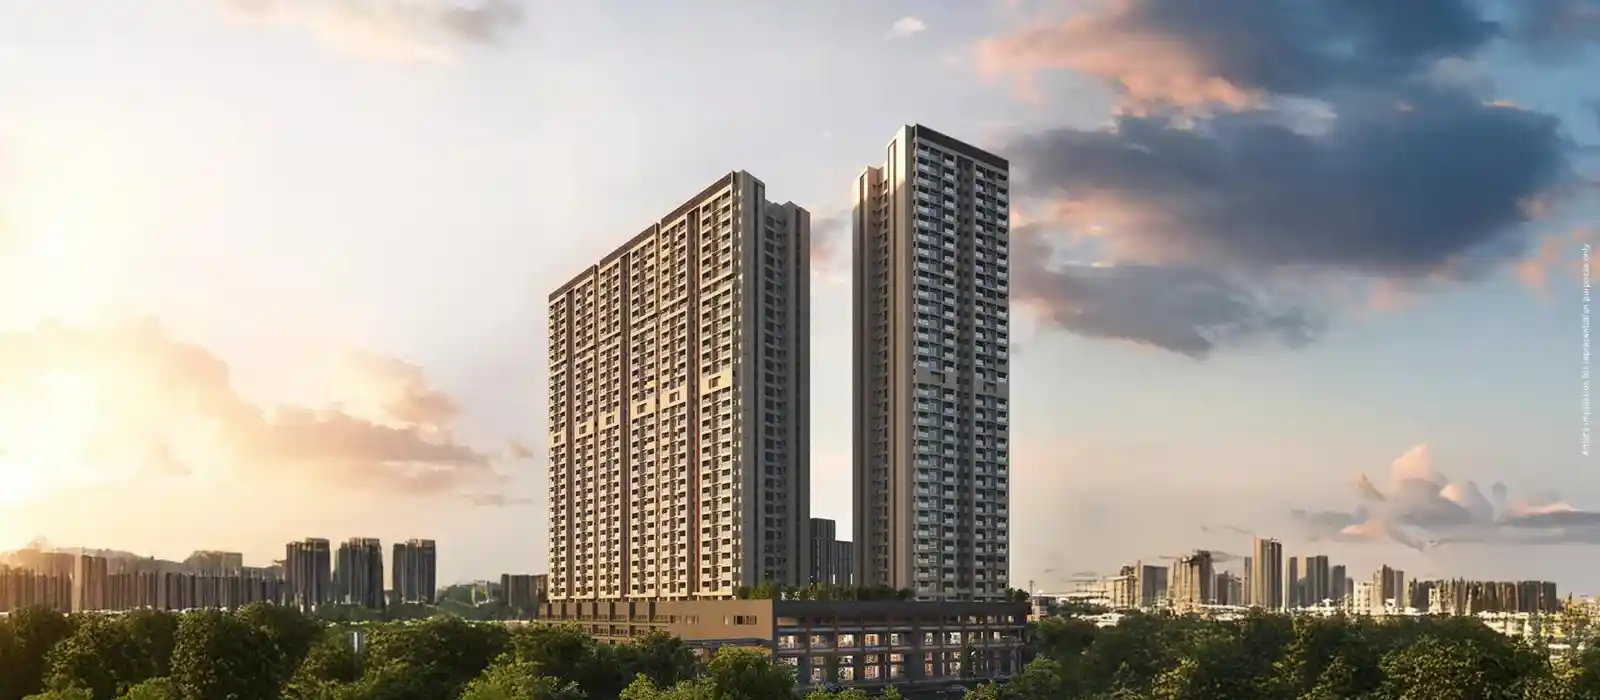
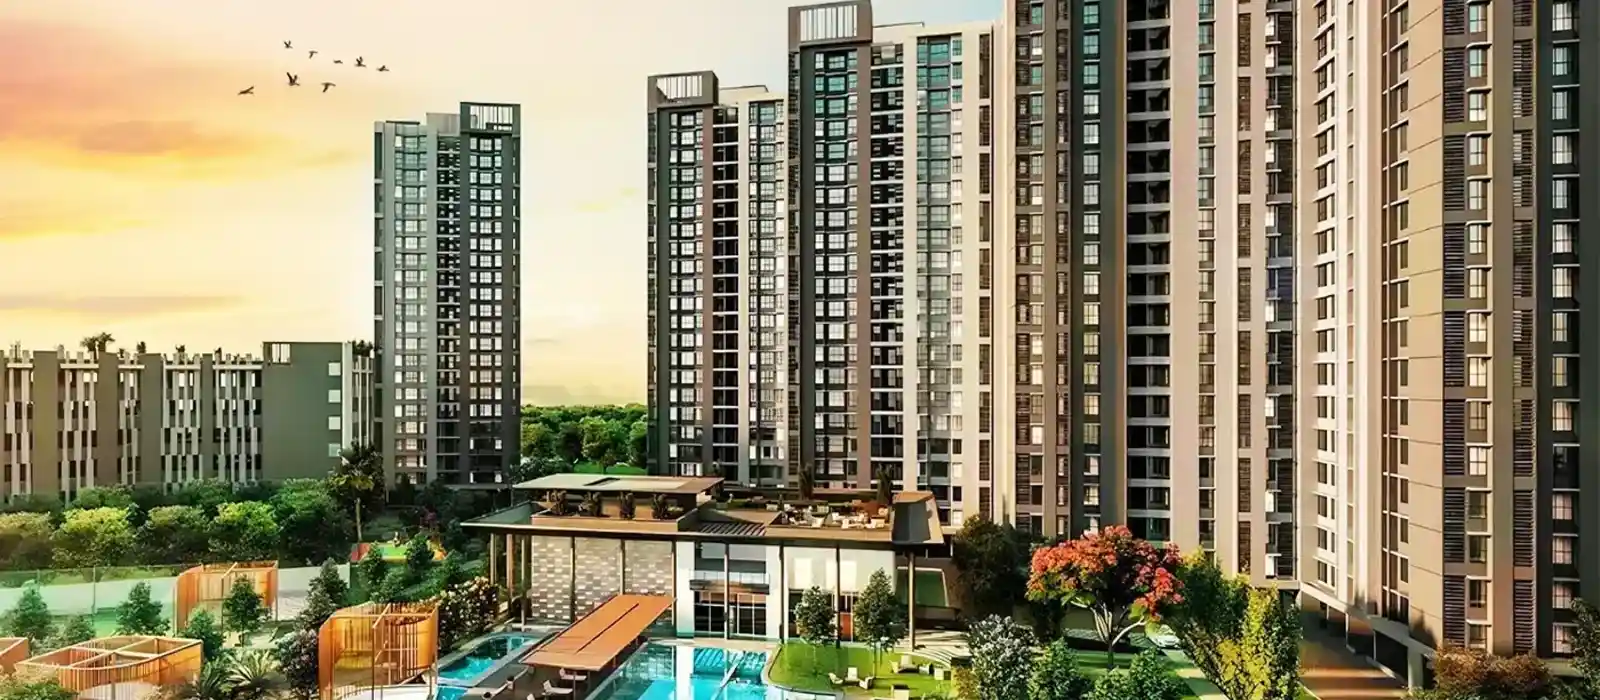
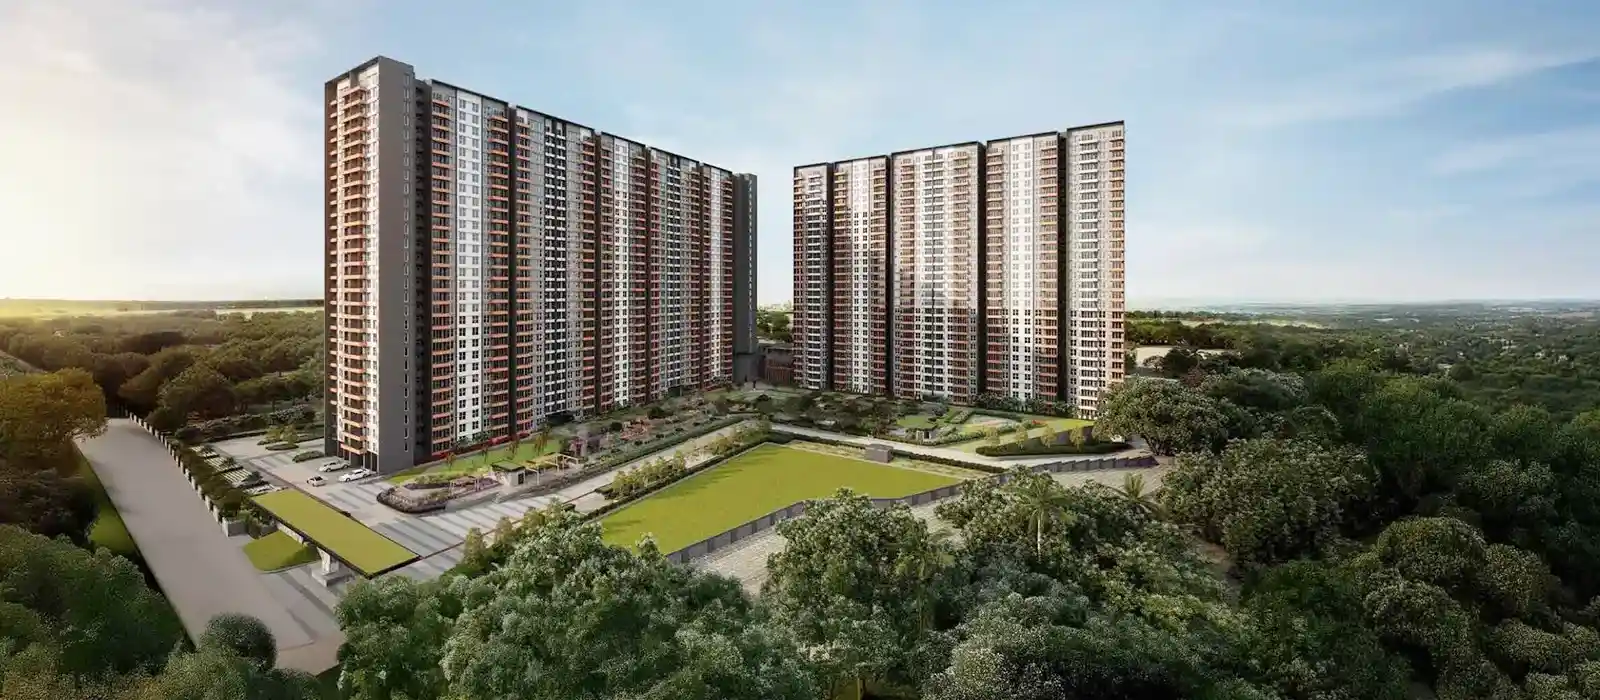
Godrej Bannerghatta Road is a new launch Godrej apartment project in South Bangalore. It is located at Hommadevanahalli, off Bannerghatta Road, near Dinnepalya Road. The project is spread across 36 acres and has 16 high-rise towers with 2,008 apartments. The towers have 3 basements, ground floor and 30 to 32 upper floors.
Godrej Bannerghatta Road Bangalore offers 2 BHK, 3 BHK 2T, 3 BHK 3T and 4.5 BHK apartments. The sizes range from 1,295.52 sq. ft. to 2,915.43 sq. ft. Prices start from Rs. 1.57 Cr onwards. The project is RERA approved under PRM/KA/RERA/1251/310/PR/130526/008653. NICE Road is about 3 km away. Electronic City is about 8.6 km away. Kalena Agrahara Metro Station is about 5.2 km away. Possession is expected by October 2031.
Godrej Bannerghatta Road is one of the large new launch apartment projects on Bannerghatta Road in 2026. The project has a 36-acre land parcel, 16 towers, 2,008 homes, 100+ amenities, a 1,02,600+ sq. ft. clubhouse, 3,500+ trees and 2 natural lakes.
The project is planned for buyers who want a branded apartment in South Bangalore with access to schools, hospitals, IT hubs and metro stations. It is useful for people working in Electronic City, JP Nagar, BTM Layout, Hulimavu, Arekere, Begur and Bannerghatta Road. NICE Road also improves travel towards other parts of Bangalore.
Godrej Bannerghatta Road is not a small apartment block. It is planned as a large gated high-rise township with homes, open spaces, clubhouse areas, sports zones and daily-use amenities. Buyers can choose from 2 BHK, 3 BHK and 4.5 BHK homes based on budget and family size.
| Detail | Information |
|---|---|
| Project Name | Godrej Bannerghatta Road (Godrej Vanantara) |
| Developer | Godrej Properties |
| Project Type | Forest-themed high-rise apartment township |
| Location | Hommadevanahalli, off Bannerghatta Road |
| City Zone | South Bangalore |
| Land Area | 36 acres |
| Towers | 16 high-rise towers |
| Floors | 3 Basements + Ground + 30 to 32 floors |
| Total Units | 2,008 apartments |
| Unit Types | 2 BHK, 3 BHK 2T, 3 BHK 3T, and 4.5 BHK |
| Size Range | 1,295.52 sq. ft. to 2,915.43 sq. ft. |
| Starting Price | ₹1.57 Cr onwards |
| RERA Number | PRM/KA/RERA/1251/310/PR/130526/008653 |
| Completion Date | 31 May 2031 (as per RERA) |
| Possession | October 2031 |
Godrej Bannerghatta Road is a 2026 new launch project in South Bangalore. The pre-launch date was 12 May 2026. The official launch date was 13 May 2026. The RERA approval date was also 13 May 2026. The project start date is 15 May 2026.
The proposed completion date is 31 May 2031. Possession is expected by October 2031. Buyers should check the latest RERA status, tower release details, allotment schedule and payment plan before booking.
The launch is important because Bannerghatta Road has strong housing demand. The location connects to Electronic City, NICE Road, JP Nagar, Hulimavu, Begur and many South Bangalore work zones. This makes the project useful for both end users and long-term investors.
Godrej Bannerghatta Road apartments are available in 2 BHK, 3 BHK 2T, 3 BHK 3T and 4.5 BHK layouts. The 2 BHK homes are the entry option. The 3 BHK 2T homes are useful for families who want three bedrooms at a lower ticket size. The 3 BHK 3T homes give better privacy. The 4.5 BHK homes are planned for larger families.
The apartment sizes start from 1,295.52 sq. ft. and go up to 2,915.43 sq. ft. The project has 562 units of 2 BHK, 310 units of 3 BHK 2T, 1,004 units of 3 BHK 3T and 132 units of 4.5 BHK homes.
Buyers should check the exact carpet area, balcony position, tower view, floor level and loading before booking. The 3 BHK 3T category has the highest number of units. The 4.5 BHK category has limited inventory.
Godrej Bannerghatta Road location is at Hommadevanahalli, near Dinnepalya Road, off Bannerghatta Road. Greenwood High Bannerghatta is close to the project, so the location is easy to identify.
The project is about 3 km from NICE Road, 5.2 km from Kalena Agrahara Metro Station, 6.3 km from Hulimavu Metro Station, 8.1 km from IIM Bangalore and 8.6 km from Electronic City. Apollo Hospital is about 9 km away.
This location works well for buyers who need South Bangalore access. It gives road links towards JP Nagar, Bannerghatta Road, Electronic City, Begur, Arekere, Hulimavu, BTM Layout and HSR Layout.
| Apartment Type | Total Units | Size | Starting Price |
|---|---|---|---|
| 2 BHK 2T | 562 | 1,295.52 sq. ft. | ₹1.57 Cr |
| 3 BHK 2T | 310 | 1,662.03 sq. ft. | ₹2.08 Cr |
| 3 BHK 3T | 1,004 | 1,976.63 sq. ft. | ₹2.52 Cr |
| 4.5 BHK | 132 | 2,915.43 sq. ft. | ₹3.65 Cr |
| Total | 2,008 | 1,295.52 to 2,915.43 sq. ft. | ₹1.57 Cr onwards |
Current availability in Godrej Bannerghatta Road is open in the launch phase. Buyers can check 2 BHK, 3 BHK 2T, 3 BHK 3T and 4.5 BHK apartments based on tower release and floor availability.
Availability can change by tower, floor, view, facing and booking stage. The 4.5 BHK category has only 132 homes, so premium units may move faster. The 3 BHK 3T category has 1,004 homes, so it gives more choice for families.
Buyers should ask for the latest inventory sheet before paying the EOI. They should also check which towers are open for booking and which units are blocked.
Godrej Bannerghatta Road EOI amount starts from about Rs. 6 Lakhs, based on the unit type. EOI helps buyers enter the early selection process. It may give priority for choosing a preferred tower, floor, facing and view.
Before paying EOI, buyers should check refund rules, allotment date, cancellation terms and booking amount. They should also ask whether the EOI is adjusted against the booking amount after unit selection.
The allotment process usually happens after tower and unit options are shared. Buyers should select the unit only after checking size, floor plan, price, floor rise and final cost sheet.
The booking process starts with EOI or expression of interest. After this, buyers get a unit selection window. Once the unit is selected, the buyer pays the booking amount and completes the required documents.
Before booking, buyers should check the RERA number, floor plan, cost sheet, payment schedule, carpet area, saleable area, possession date, cancellation terms and agreement draft.
Home loan buyers should also check bank approvals. A pre-approved home loan can make the booking process faster.
Godrej Bannerghatta Road follows a construction-linked payment plan. Buyers pay 10% at allotment and 10% at agreement signing. The remaining amount is paid in stages based on construction progress.
This plan is useful for buyers using a home loan. It helps them pay as the project moves forward. Buyers should still check the exact demand schedule before booking.
The final payment plan may include GST, stamp duty, registration, maintenance advance, corpus fund, parking charges and other charges. These should be checked in the cost sheet.
Godrej Bannerghatta Road reviews are mainly based on project facts because the project is still in the early launch stage. Real resident reviews will be available only after possession.
The project has strong early interest because of its 36-acre land parcel, 16 towers, 2,008 apartments, 93% open space claim, large clubhouse, Godrej brand and Bannerghatta Road location.
The brochure should include the master plan, floor plans, apartment sizes, amenities, location map, price details, RERA information and payment plan. Buyers should use the brochure to compare all unit types clearly.
Apartment Township
₹1.57 Cr Onwards
New Launch
36 acres
Godrej Properties
16 towers
2, 3 & 4 BHK
1,295.52 sq. ft. to 2,915.43 sq. ft.
2,008 units
3 Basements + Ground + 30 to 32 floors
PR/130526/008653
October 2031
Godrej Bannerghatta Road price starts from Rs. 1.57 Cr onwards for 2 BHK apartments. The 3 BHK 2T price starts from Rs. 2.08 Cr. The 3 BHK 3T price starts from Rs. 2.52 Cr. The 4.5 BHK price starts from Rs. 3.65 Cr.
| Configuration | Saleable Size | Indicative Price | Availability |
|---|---|---|---|
| 2 BHK 2T | 1,295.52 sq. ft. | ₹1.57 Cr onwards | |
| 3 BHK 2T | 1,662.03 sq. ft. | ₹2.08 Cr onwards | |
| 3 BHK 3T | 1,976.63 sq. ft. | ₹2.52 Cr onwards | |
| 4.5 BHK | 2,915.43 sq. ft. | ₹3.65 Cr onwards |
The final price changes by tower, floor, facing, view, launch offer and selected unit. Buyers should not compare only base price. They should ask for the complete cost sheet.
The cost sheet should include base price, floor rise, preferred location charges, car parking, clubhouse charges, GST, stamp duty, registration, maintenance advance and corpus fund.
A higher floor, better view or preferred tower may increase the total price. Buyers should also check legal charges, BESCOM or utility charges, water charges and any other project-level charges.
The final agreement value may be different from the starting price. So buyers should confirm the total payable amount before booking.
Current availability is open for 2 BHK, 3 BHK 2T, 3 BHK 3T and 4.5 BHK units. Live availability should be checked before EOI or booking.
The 3 BHK 3T category has the highest number of units. It may be the main choice for larger families. The 4.5 BHK category has fewer units, so buyers looking for premium homes should check early.
Godrej Bannerghatta Road master plan is spread across 36 acres. It includes 16 towers, internal roads, basement parking access, clubhouse zones, open spaces, amenity areas, walking paths, 2 natural lakes and landscaped areas.
The master plan is important because this is a large township with 2,008 apartments. A good master plan helps manage movement, privacy, light, airflow, parking and daily access to amenities.
The project also has 3,500+ trees as per available data. This supports the forest-themed planning of the project.
The towers have 3 basements, ground floor and 30 to 32 upper floors. Buyers should check the tower location before selecting a unit. Tower position affects view, noise, sunlight, distance to gate and distance to clubhouse.
Open space is one of the important parts of this project. The available data mentions around 93% open space. Buyers should check how this open space is divided between gardens, roads, lakes, pathways and amenities.
The towers are planned with about 8 to 10 flats per floor. Buyers should check the final tower plan before choosing a unit. Lift sharing, corridor width and tower facing can affect daily comfort.
The clubhouse is about 1,02,600+ sq. ft. It is planned as a major lifestyle area inside the project. It can include fitness, indoor games, community, work and leisure zones.
Buyers should check the distance from their tower to the clubhouse, kids’ play area, swimming pool, sports court, visitor parking and entry gate. These details matter in daily living.
Godrej Bannerghatta Road floor plan includes 2 BHK, 3 BHK 2T, 3 BHK 3T and 4.5 BHK homes. The apartment sizes range from 1,295.52 sq. ft. to 2,915.43 sq. ft.
Each layout is planned for a different buyer type. The 2 BHK is useful for small families. The 3 BHK 2T is useful for growing families. The 3 BHK 3T gives better comfort. The 4.5 BHK suits large families and premium buyers.
Godrej Bannerghatta Road 2 BHK floor plan has a saleable area of 1,295.52 sq. ft. The RERA carpet area is about 790.53 sq. ft. The project has 562 units in this category.
This layout is useful for couples, small families and investors. It gives a lower entry price in the project. It can also attract tenants who work in Electronic City, JP Nagar, Hulimavu and Bannerghatta Road.
Godrej Bannerghatta Road 3 BHK 2T floor plan has a saleable area of 1,662.03 sq. ft. The RERA carpet area is about 1,012.72 sq. ft. The project has 310 units in this type.
This layout is useful for families who want three bedrooms with a controlled budget. It can also suit work-from-home users who need one extra room.
Godrej Bannerghatta Road 3 BHK 3T floor plan has a saleable area of 1,976.63 sq. ft. The RERA carpet area is about 1,194.61 sq. ft. The project has 1,004 units in this type.
This is the largest inventory category in the project. It is useful for families who want more privacy. The extra toilet improves daily comfort, especially for larger families.
Godrej Bannerghatta Road 4.5 BHK floor plan has a saleable area of 2,915.43 sq. ft. The RERA carpet area is about 1,743.57 sq. ft. The project has 132 units in this category.
This is the premium home type in the project. It is useful for large families, joint families and buyers who want more space inside a gated community.
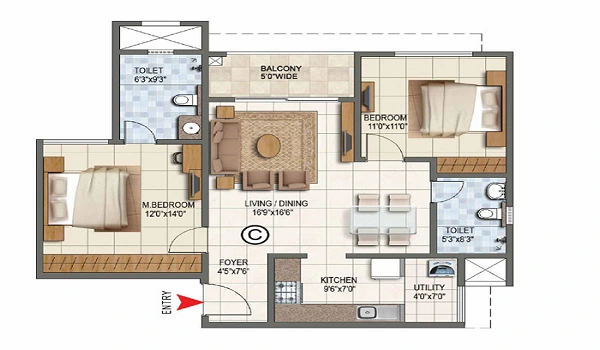
1,295 sq.ft. · from ₹1.57 Cr
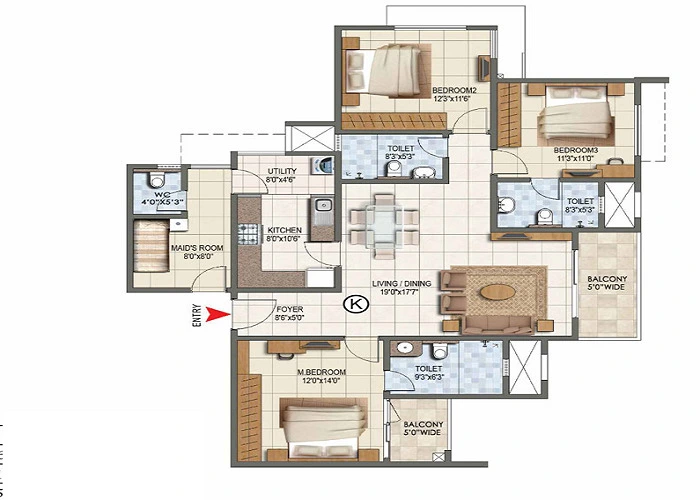
1,666 - 1,976 sq.ft. · from ₹2.08 Cr
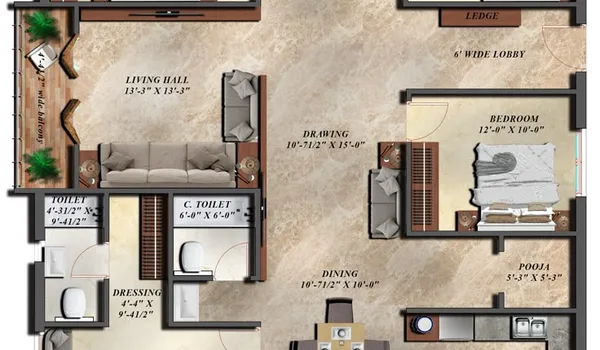
2,915 sq.ft. · from ₹2.20 Cr
The complete costing details, including floor rise, parking and applicable taxes, are shared through the enquiry form.
Godrej Bannerghatta Road amenities include 100+ lifestyle features across the 36-acre township. The project has a 1,02,600+ sq. ft. clubhouse, sports areas, gardens, family spaces, kids’ zones and daily-use facilities.
The amenities are important because the project has 2,008 apartments. A large community needs strong lifestyle and convenience planning.
The clubhouse can include gym, yoga space, aerobics room, indoor games, mini theatre, library, co-working area, executive lounge, activity room and event spaces.
These amenities help residents use more facilities inside the project. They are useful for families, working professionals, senior citizens and children.
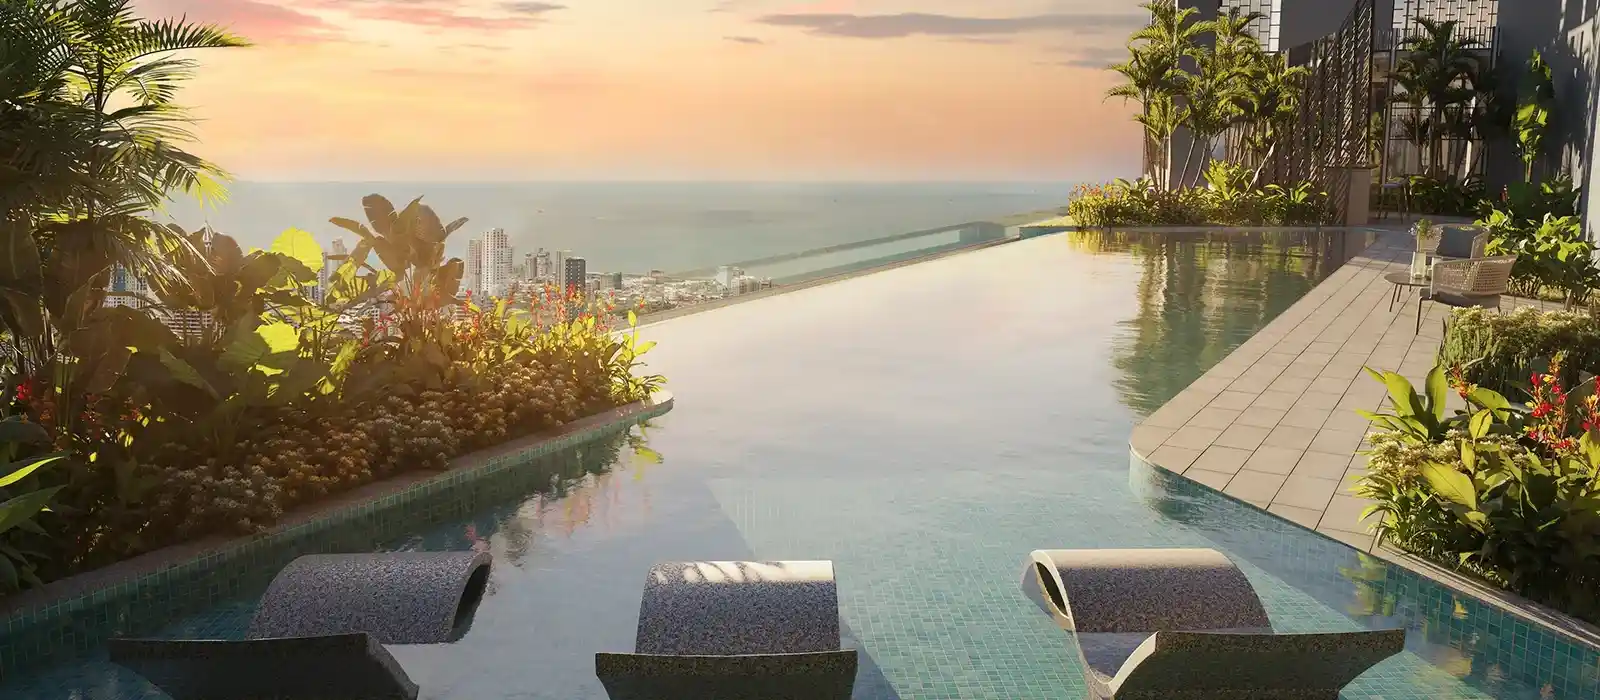
Outdoor amenities include swimming pool, kids’ pool, walking track, jogging track, tennis court, pickleball court, cricket nets, skate park, amphitheatre, open-air theatre and landscaped gardens.
The project also has nature-based spaces such as tree zones, floral walks, reflexology paths, picnic lawns and lake-side outdoor areas.
Godrej Bannerghatta Road also includes useful daily convenience features as per project data. These may include convenience store, ATM, salon, pharmacy, clinic, laundry and creche.
These facilities reduce the need for small outside trips. This is useful in a large project where families need quick access to basic services.
Buyers should check CCTV coverage, entry security, visitor management, fire safety systems, emergency access, lift backup, basement safety and power backup.
High-rise projects need proper safety planning. This is important because the towers go up to 30 to 32 floors.
Godrej Bannerghatta Road specifications should be checked in the official brochure before booking. Buyers should review structure, flooring, doors, windows, kitchen, toilets, electrical work, lifts, parking and safety systems.
| Category | Buyer Check |
|---|---|
| Structure | High-rise RCC structure |
| Flooring | Living, bedroom, and common-area flooring |
| Doors | Main door and internal doors |
| Windows | Ventilation and balcony openings |
| Kitchen | Sink point, utility, and plumbing |
| Toilets | Sanitaryware and CP fittings |
| Electrical | Wiring, switches, and power points |
| Lifts | Passenger and service lift planning |
| Safety | Fire safety, CCTV, and security systems |
| Parking | Basement parking and visitor parking |
Specifications matter because they affect long-term living quality. Buyers should compare the brochure, model apartment and agreement before final booking.
Godrej Bannerghatta Road gallery should include elevation images, master plan images, floor plan images, clubhouse images, amenity images, location map and construction status images.
Images should be clear and useful. They should not only show lifestyle visuals. Buyers need real project views, tower views, layout images and location information.




Godrej Bannerghatta Road location is at Hommadevanahalli, off Bannerghatta Road, near Dinnepalya Road in South Bangalore. The project pincode is 560083. Greenwood High Bannerghatta is a key landmark near the site.
The location is useful for people working in Electronic City, Oracle Tech Hub, VMware by Broadcom, Kalyani Magnum Tech Park, Jigani Industrial Area and IBC Knowledge Park. It also gives access to schools, hospitals, metro stations and NICE Road.
| Place | Distance |
|---|---|
| Greenwood High Bannerghatta | 0.1 km |
| Podar International School | 1.7 km |
| Sherwood High | 2.3 km |
| NICE Road | 3.0 km |
| Candor International School | 4.5 km |
| Kalena Agrahara Metro Station | 5.2 km |
| BGS National Public School | 5.7 km |
| Oracle Tech Hub | 6.0 km |
| Hulimavu Metro Station | 6.3 km |
| IIM Bangalore | 8.1 km |
| Electronic City | 8.6 km |
| Apollo Hospital | 9.0 km |
| VMware by Broadcom | 9.4 km |
| Kalyani Magnum Tech Park | 9.8 km |
| Jigani Industrial Area | 11.1 km |
| IBC Knowledge Park | 12.1 km |
| Kempegowda International Airport | 45.0 km |
Schools near Godrej Bannerghatta Road include Greenwood High Bannerghatta, Podar International School, Sherwood High, Candor International School and BGS National Public School.
Greenwood High Bannerghatta is about 0.1 km away. Podar International School is about 1.7 km away. Sherwood High is about 2.3 km away. Candor International School is about 4.5 km away. BGS National Public School is about 5.7 km away.
This school access is useful for families with children. It also improves rental demand because many tenants prefer homes near good schools.
Hospitals near Godrej Bannerghatta Road include Vijayasree Multispeciality Hospital, Narayana Nethralaya, Fortis Hospital, Apollo Hospital, Rainbow Children’s Hospital, Aster RV and Jayadeva Hospital.
Apollo Hospital is about 9 km away. Fortis Hospital is about 8.2 km away. These hospitals are important for families, senior citizens and emergency needs.
Buyers should check actual travel time during peak hours. Road traffic can change travel time, especially near Bannerghatta Road and Hulimavu.
IT hubs near Godrej Bannerghatta Road include Oracle Tech Hub, Electronic City, VMware by Broadcom, Kalyani Magnum Tech Park, Jigani Industrial Area and IBC Knowledge Park.
Oracle Tech Hub is about 6 km away. Electronic City is about 8.6 km away. VMware by Broadcom is about 9.4 km away. Kalyani Magnum Tech Park is about 9.8 km away.
This makes the project useful for IT professionals. It also supports rental demand from people working in South Bangalore.
Kalena Agrahara Metro Station is about 5.2 km from Godrej Bannerghatta Road. Hulimavu Metro Station is about 6.3 km away. Electronic City Metro Station is about 11 km away through NICE Road.
Metro access can help residents travel to other parts of Bangalore. Buyers should check the best route from the project gate to the nearest metro station.
Residents can access malls, supermarkets, restaurants, schools, hospitals and local shops along Bannerghatta Road, Hulimavu, Arekere and JP Nagar.
Daily needs are important in a large township. Buyers should check the nearest grocery stores, pharmacies, banks, fuel stations and local markets before booking.
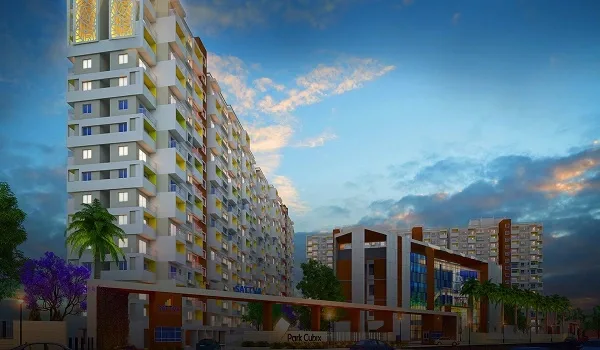
Godrej Bannerghatta Road is planned as a large gated apartment township in South Bangalore. It has 36 acres, 16 towers, 2,008 homes, 100+ amenities and a 1,02,600+ sq. ft. clubhouse.
The project offers 2 BHK, 3 BHK 2T, 3 BHK 3T and 4.5 BHK apartments. Prices start from Rs. 1.57 Cr onwards. The project is RERA approved and possession is expected by October 2031.
The project is useful for families because schools, hospitals, metro stations and IT hubs are within reachable distance. It is useful for investors because Bannerghatta Road and Electronic City have strong rental demand.
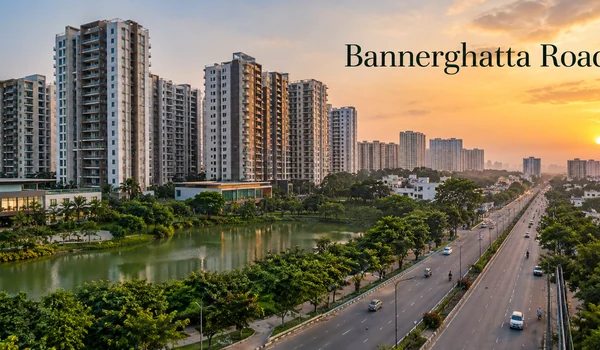
Bannerghatta Road is a major road in South Bangalore. It connects Adugodi, BTM Layout, JP Nagar, Arekere, Hulimavu, Begur and Bannerghatta. It is also known for access towards Bannerghatta National Park.
The area has schools, hospitals, malls, offices, metro access and good road links. NICE Road improves access to Electronic City, Mysore Road, Kanakapura Road and other parts of Bangalore.
Bannerghatta Road is preferred by families because it has a mix of social infrastructure and work access. It is also preferred by investors because South Bangalore has steady rental demand.
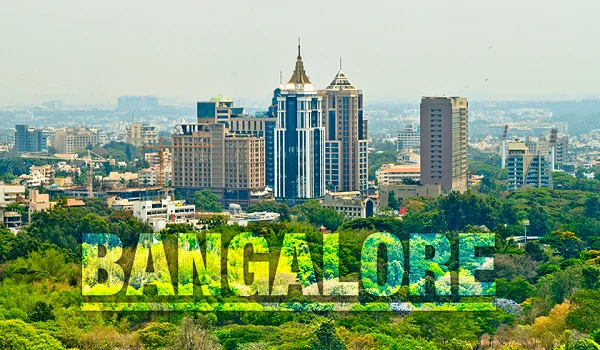
Bangalore is one of India’s strongest real estate markets. The city has demand from IT jobs, startups, education, healthcare, migration and metro growth.
South Bangalore is a major housing zone. It gets demand from Electronic City, JP Nagar, Bannerghatta Road, BTM Layout, HSR Layout and nearby office areas.
In 2026, Bangalore buyers are checking more than price. They are checking RERA, possession date, metro access, schools, hospitals, work distance, open space, maintenance cost and current availability.
Godrej Bannerghatta Road fits this demand because it gives a large project format in a known South Bangalore corridor.

Godrej Bannerghatta Road RERA number is PRM/KA/RERA/1251/310/PR/130526/008653. Buyers can verify the project on the Karnataka RERA website.
RERA approval gives buyers access to project name, promoter details, land details, approved plans, completion timeline and construction updates. Buyers should match the brochure and agreement with RERA details.
Buyers should check GST, stamp duty, registration charges, property tax, floor rise, preferred location charges, maintenance charges, corpus fund, legal charges and parking charges.
These charges can change the final cost. A buyer should always ask for the full cost sheet before booking.
Before booking, buyers should check RERA certificate, approved plan, title documents, agreement draft, payment schedule, carpet area, saleable area, cancellation terms, possession date and bank approvals.
These checks are important because Godrej Bannerghatta Road is an under-construction project with possession expected in October 2031.
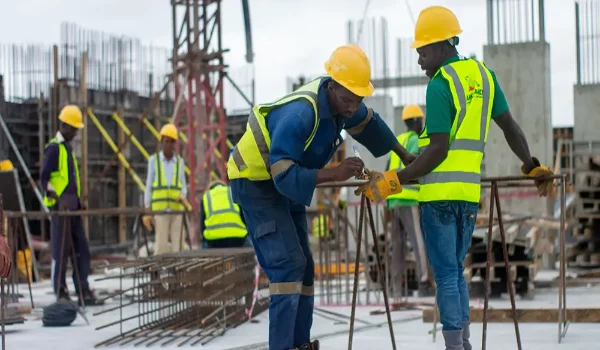
Godrej Bannerghatta Road construction status is in the early project stage. The RERA approval date is 13 May 2026. The project start date is 15 May 2026. The proposed completion date is 31 May 2031. Possession is expected by October 2031.
As per the project data, land levelling and site preparation have started. Internal roads, site office activity, compound work and construction readiness are part of the early stage.
| Milestone | Date |
|---|---|
| Pre-Launch Date | 12 May 2026 |
| Launch Date | 13 May 2026 |
| RERA Approval Date | 13 May 2026 |
| Project Start Date | 15 May 2026 |
| Foundation Work Start | 11 November 2026 |
| Basement and Plinth Work | December 2026 to July 2028 |
| Superstructure Work | June 2028 to October 2029 |
| Services and Finishing | March 2029 to April 2031 |
| RERA Completion Date | 31 May 2031 |
| Expected Possession | October 2031 |
Buyers should check construction photos, RERA updates and builder communication before making further payments.
Overall Construction Progress — 5%* — Site development & foundation work
*Illustrative sample figure. Committed possession date: October 2031, as per RERA filing.
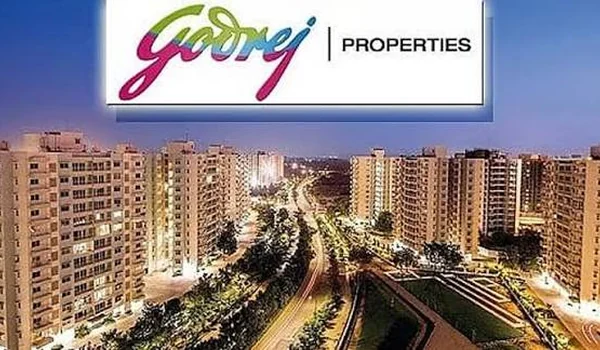
Godrej Properties is a known real estate developer in India. The company was founded in 1990 and has developed projects across major Indian cities.
Buyers consider Godrej Properties because of brand value, project planning, large-scale development experience and resale confidence. In Bangalore, the company has projects across different growth corridors.
Godrej Bannerghatta Road benefits from this brand value. It also benefits from Bannerghatta Road location, NICE Road access, metro reach and Electronic City demand.
Godrej Bannerghatta Road is a new launch Godrej apartment project in South Bangalore. It is spread across 36 acres with 16 towers and 2,008 apartments.
Godrej Bannerghatta Road is located at Hommadevanahalli, off Bannerghatta Road, near Dinnepalya Road in South Bangalore.
Godrej Bannerghatta Road price starts from Rs. 1.57 Cr onwards for 2 BHK apartments.
The project offers 2 BHK, 3 BHK 2T, 3 BHK 3T and 4.5 BHK apartments.
The apartment sizes range from 1,295.52 sq. ft. to 2,915.43 sq. ft.
The RERA number is PRM/KA/RERA/1251/310/PR/130526/008653.
The project has 16 high-rise towers with 3 basements, ground floor and 30 to 32 floors.
Godrej Bannerghatta Road has 2,008 apartments.
Possession is expected by October 2031. The RERA completion date is 31 May 2031.
Kalena Agrahara Metro Station is about 5.2 km away. Hulimavu Metro Station is about 6.3 km away.
Greenwood High Bannerghatta, Podar International School, Sherwood High, Candor International School and BGS National Public School are nearby.
Apollo Hospital, Fortis Hospital, Narayana Nethralaya, Rainbow Children's Hospital, Aster RV and Jayadeva Hospital are reachable from the project.
Yes. It is useful for IT professionals because Electronic City, Oracle Tech Hub, VMware by Broadcom, Kalyani Magnum Tech Park and IBC Knowledge Park are reachable.
Godrej Bannerghatta Road can be good for long-term investment because of Godrej brand value, Bannerghatta Road location, NICE Road access, Electronic City demand and metro growth.
Buyers should check RERA details, cost sheet, floor plan, payment plan, carpet area, saleable area, possession date, cancellation terms and bank approvals.
Share your details and our sales team will get back with the latest price sheet, floor plans and available inventory at Godrej Bannerghatta Road.