
Godrej Bannerghatta Road Floor Plans
Godrej Bannerghatta Road floor plan shows 2 BHK, 3 BHK and 4.5 BHK apartments in Hommadevanahalli, off Dinnepalya Road, Bannerghatta Road, Bangalore. The apartment sizes range from 1,295.52 sq. ft. to 2,915.43 sq. ft. The project has 2,008 apartments across 16 high-rise towers. Prices start from Rs. 1.57 Cr onwards.
Godrej Bannerghatta Road apartments are planned for buyers who need larger homes in South Bangalore. The project has 562 units of 2 BHK, 310 units of 3 BHK 2T, 1,004 units of 3 BHK 3T and 132 units of 4.5 BHK homes with maid room. The floor plans are useful for small families, growing families, joint families and premium buyers.
Godrej Bannerghatta Road Floor Plan Overview
Godrej Bannerghatta Road floor plan is designed with four main apartment types. Buyers can choose a compact 2 BHK, a mid-size 3 BHK, a larger 3 BHK with 3 toilets or a premium 4.5 BHK home.
The project is spread across 36 acres. It has 16 towers and 2,008 apartments. The layout supports open views, better light and good room use. The project also has about 93% open space, more than 3,500 trees and 2 natural lakes.
The floor plans are useful because the unit mix is clear. A 2 BHK works for small families and investors. A 3 BHK 2T works for buyers who need one extra room. A 3 BHK 3T works for families who need more privacy. A 4.5 BHK works for large families and luxury buyers.
Godrej Bannerghatta Road Floor Plan Highlights
| Unit type | Total units | Saleable area | RERA carpet area | Starting price |
|---|---|---|---|---|
| 2 BHK 2T | 562 units | 1,295.52 sq. ft. | 790.53 sq. ft. | Rs. 1.57 Cr onwards |
| 3 BHK 2T | 310 units | 1,662.03 sq. ft. | 1,012.72 sq. ft. | Rs. 2.08 Cr onwards |
| 3 BHK 3T | 1,004 units | 1,976.63 sq. ft. | 1,194.61 sq. ft. | Rs. 2.52 Cr onwards |
| 4.5 BHK + Maid | 132 units | 2,915.43 sq. ft. | 1,743.57 sq. ft. | Rs. 3.65 Cr onwards |
The final price changes by tower, floor, view, facing and availability. Buyers should check the latest cost sheet before booking.
Choose your configuration
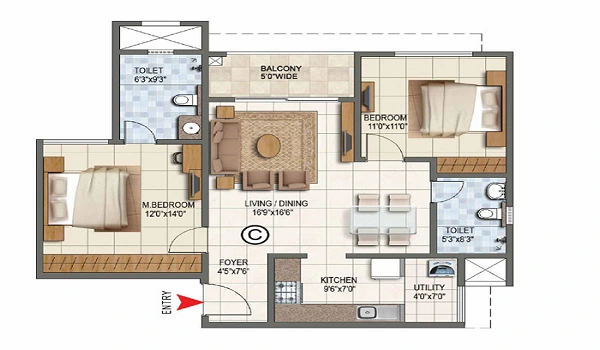
| Super Built-up Area | 1,295.52 sq ft |
|---|---|
| Configuration | 2 Bedrooms, Living/Dining, Kitchen, Utility |
| Bathrooms | 2 |
| Balconies | 2 |
| Facing Options | East, North |
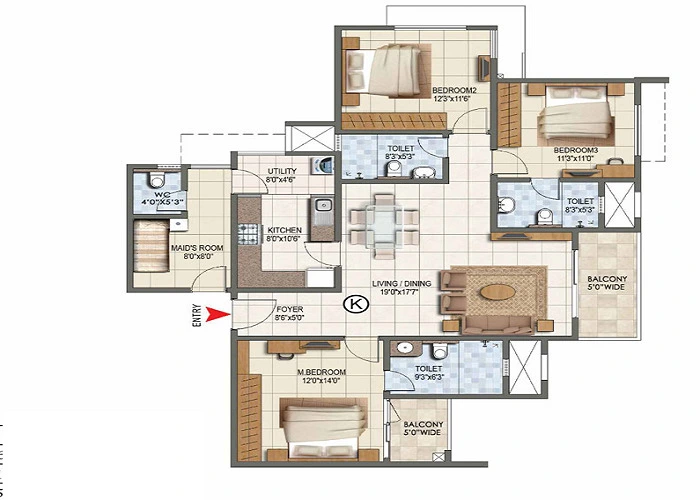
| Super Built-up Area | 1,662 - 1,976 sq ft |
|---|---|
| Configuration | 3 Bedrooms, Living/Dining, Kitchen, Utility |
| Bathrooms | 3 |
| Balconies | 3 |
| Facing Options | East, North |
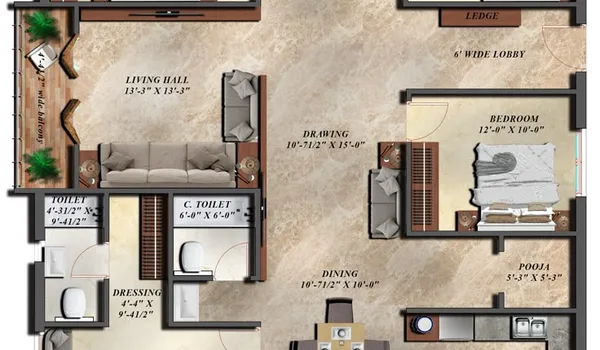
| Super Built-up Area | 2,915.43 sq ft |
|---|---|
| Configuration | 4 Bedrooms, Living/Dining, Kitchen, Utility, Study |
| Bathrooms | 4 |
| Balconies | 4 |
| Facing Options | East, North |
*Layouts, dimensions and facing options are indicative sample figures for this template and may vary by tower and floor. Confirm exact unit plans with the sales team.
Godrej Bannerghatta Road 2 BHK Floor Plan

Godrej Bannerghatta Road 2 BHK floor plan has a saleable area of 1,295.52 sq. ft. The RERA carpet area is about 790.53 sq. ft. The project has 562 units in this type.
A typical 2 BHK apartment has 2 bedrooms, 2 toilets, a living room, dining space, kitchen, utility area and 2 balconies. This layout is good for working couples, small families and first-time buyers.
The 2 BHK apartments in Godrej Bannerghatta Road also suit investors. The ticket size is lower than the 3 BHK and 4.5 BHK homes. Rental demand can come from people working near Electronic City, Oracle Tech Hub, NICE Road and Bannerghatta Road.
Godrej Bannerghatta Road 3 BHK 2T Floor Plan
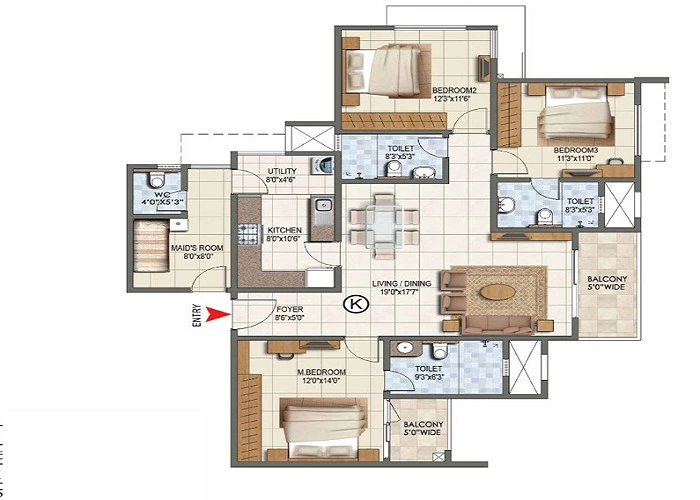
Godrej Bannerghatta Road 3 BHK 2T floor plan has a saleable area of 1,662.03 sq. ft. The RERA carpet area is about 1,012.72 sq. ft. The project has 310 units in this configuration.
This layout is useful for buyers who want 3 bedrooms but do not want the higher budget of a larger 3 BHK. It works for families with children, parents and work-from-home needs.
A 3 BHK 2T home usually has 3 bedrooms, 2 toilets, living and dining space, kitchen, utility area and balconies. The third bedroom can be used as a child room, guest room or home office.
Godrej Bannerghatta Road 3 BHK 3T Floor Plan
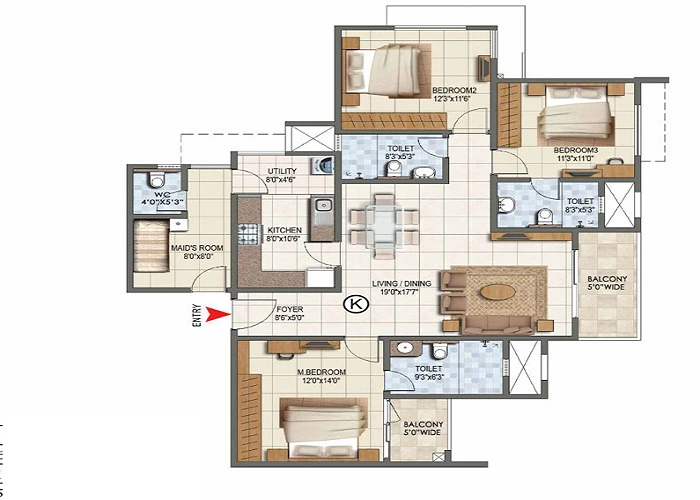
Godrej Bannerghatta Road 3 BHK 3T floor plan has a saleable area of 1,976.63 sq. ft. The RERA carpet area is about 1,194.61 sq. ft. This is the largest unit supply in the project, with 1,004 apartments.
The 3 BHK 3T floor plan is one of the best choices for family buyers. It gives 3 bedrooms and 3 toilets. This improves privacy for parents, children and guests.
This layout is useful for larger families and long-term end users. It gives more comfort than the 3 BHK 2T plan. It also has better resale appeal because many South Bangalore buyers prefer 3 BHK homes with 3 toilets.
Godrej Bannerghatta Road 4.5 BHK Floor Plan
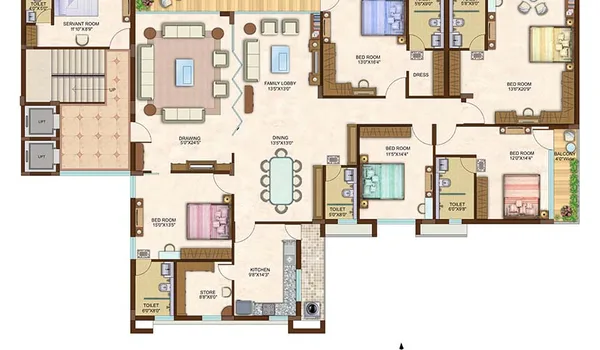
Godrej Bannerghatta Road 4.5 BHK floor plan has a saleable area of 2,915.43 sq. ft. The RERA carpet area is about 1,743.57 sq. ft. The project has 132 units in this premium type.
The 4.5 BHK apartment has larger room sizes and maid room support. It is planned for large families, joint families and buyers moving from villas or independent homes.
This layout offers more space for living, dining, storage and privacy. It is also useful for families that need a guest room, study room or staff support. Since only 132 units are planned, buyers should check current availability early.
Carpet Area and Saleable Area
Godrej Bannerghatta Road floor plan includes both saleable area and RERA carpet area. Buyers should check both before choosing a unit. Saleable area includes the apartment share and common area loading. RERA carpet area shows the usable area inside the apartment walls.
The 2 BHK has a saleable area of 1,295.52 sq. ft. and carpet area of about 790.53 sq. ft. The 3 BHK 2T has a saleable area of 1,662.03 sq. ft. and carpet area of about 1,012.72 sq. ft. The 3 BHK 3T has a saleable area of 1,976.63 sq. ft. and carpet area of about 1,194.61 sq. ft. The 4.5 BHK has a saleable area of 2,915.43 sq. ft. and carpet area of about 1,743.57 sq. ft.
Buyers should also check balcony size, utility space, wall thickness, room width and furniture space. A larger saleable area alone does not decide comfort. The real value comes from usable space.
Best Floor Plan in Godrej Bannerghatta Road
The best floor plan in Godrej Bannerghatta Road depends on budget, family size and use. The 2 BHK is good for small families and investors. The 3 BHK 2T is good for growing families. The 3 BHK 3T is better for buyers who need privacy. The 4.5 BHK is best for premium family living.
The 3 BHK 3T can be a strong choice for long-term users. It has the highest inventory in the project. It also gives better toilet access and more comfort for family use.
The 2 BHK can be a good investment option because the starting price is lower. It can attract tenants who want a Godrej apartment near Bannerghatta Road, NICE Road and Electronic City.
Godrej Bannerghatta Road Floor Plan for Investment
Godrej Bannerghatta Road floor plan has good investment value because the project offers different ticket sizes. The 2 BHK starts from Rs. 1.57 Cr onwards. This gives investors a lower entry point in a large Godrej project in South Bangalore.
The 3 BHK homes can attract family tenants. Many tenants working in Electronic City, Oracle Tech Hub, Jigani and Bannerghatta Road prefer larger homes with good schools and hospitals nearby.
The 4.5 BHK homes are limited. They may suit premium buyers who want a large apartment with maid room. This type may have lower rental demand than 2 and 3 BHK units, but it can work for luxury end users.
Floor Plan Booking Tips
Buyers should not select a Godrej Bannerghatta Road apartment only by size. They should check tower, floor, facing, view, lift access, balcony direction and distance from clubhouse.
A higher floor may give a better view. A lower floor may be easier for senior citizens. A lake-facing or garden-facing unit may cost more. A road-facing unit may get more outside sound.
Buyers should also check the approved floor plan, RERA carpet area, saleable area, car parking, payment plan, floor rise charges and final agreement copy. This helps avoid confusion after booking.
Frequently asked questions
Godrej Bannerghatta Road floor plan shows 2 BHK, 3 BHK and 4.5 BHK apartments in Hommadevanahalli, off Bannerghatta Road, Bangalore.
Godrej Bannerghatta Road apartment sizes range from 1,295.52 sq. ft. to 2,915.43 sq. ft.
The 2 BHK apartment size is 1,295.52 sq. ft. The RERA carpet area is about 790.53 sq. ft.
The 3 BHK 2T size is 1,662.03 sq. ft. The 3 BHK 3T size is 1,976.63 sq. ft.
The 4.5 BHK apartment size is 2,915.43 sq. ft. The RERA carpet area is about 1,743.57 sq. ft.
Godrej Bannerghatta Road has 2,008 apartments across 16 high-rise towers.
The 3 BHK 3T floor plan is good for families who need better privacy. The 2 BHK is good for smaller budgets and investment.
Yes. The 4.5 BHK apartment comes with maid room support.
The starting price is Rs. 1.57 Cr onwards for 2 BHK apartments.
Yes. The floor plans are good for families because the project has 2, 3 and 4.5 BHK homes with practical room sizes and large open spaces.
Ready to see the full pricing and brochure?
Compare configurations against the latest price list, or download the brochure for complete specifications.