Godrej Bannerghatta Road 3 BHK Apartment Floor Plan
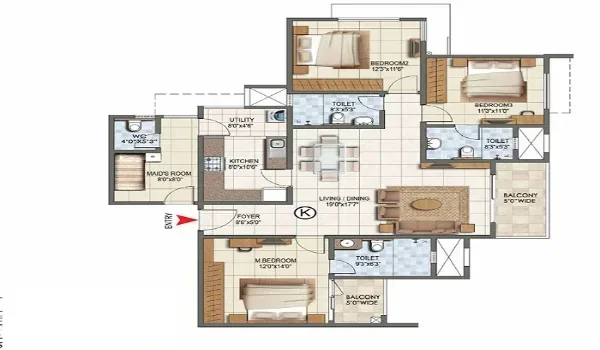
Godrej Bannerghatta Road 3 BHK Apartment Floor Plan comes in two variants. The 3 BHK 2T is 1,662.03 sq.ft. and priced from ₹2.08 Cr onwards. The 3 BHK 3T is 1,976.63 sq.ft. and priced from ₹2.52 Cr onwards. Together they account for 1,314 units — the largest share of homes in the project. Godrej Properties developed this 36-acre township in South Bangalore with 16 towers, 2,008 homes, 100+ amenities and RERA approval under PRM/KA/RERA/1251/310/PR/130526/008653. Possession is planned for October 2031.
3 BHK Variants — Size and Price
Godrej Bannerghatta Road offers two 3 BHK configurations. Buyers choose between a more compact 3 BHK 2T and a larger, more private 3 BHK 3T:
| Configuration | Saleable Area | RERA Carpet Area | Units | Starting Price |
|---|---|---|---|---|
| 3 BHK 2T | 1,662.03 sq.ft. | ~1,012.72 sq.ft. | 310 | ₹2.08 Cr onwards |
| 3 BHK 3T | 1,976.63 sq.ft. | ~1,194.61 sq.ft. | 1,004 | ₹2.52 Cr onwards |
The final price varies by tower, floor, view, facing and availability. Confirm the current price sheet with the developer.
3 BHK 2T vs 3 BHK 3T — Which to Choose
The two 3 BHK variants serve different buyer needs:
3 BHK 2T (1,662.03 sq.ft. | ₹2.08 Cr onwards):
Three bedrooms with 2 toilets. This layout is best for buyers who need a third bedroom — for children, a guest room or a home office — but want to keep the budget closer to the 2 BHK range. There are 310 units of this type.
3 BHK 3T (1,976.63 sq.ft. | ₹2.52 Cr onwards):
Three bedrooms each with an attached toilet. The extra toilet adds privacy for each room, which matters in a household where multiple adults or teenagers share the home. This is the most supplied configuration in the project, with 1,004 units. It is also the better long-term home for a growing family.
The price gap between the two is approximately ₹44 Lakhs at the starting price. For buyers who plan to stay long-term, the 3 BHK 3T typically offers better comfort and resale value.
3 BHK Floor Plan
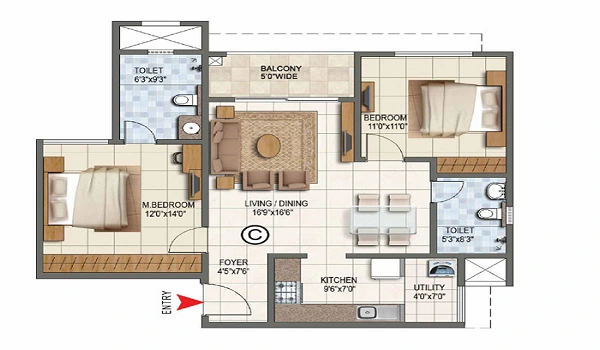
The 3 BHK 2T floor plan has a saleable area of 1,662.03 sq.ft. and a RERA carpet area of approximately 1,012.72 sq.ft. The layout includes 3 bedrooms, 2 toilets, a living room, a dining space, a kitchen and balconies.
The 3 BHK 3T floor plan has a saleable area of 1,976.63 sq.ft. and a RERA carpet area of approximately 1,194.61 sq.ft. Each of the three bedrooms has an attached toilet, with a living room, dining space, kitchen and balconies.
All 16 towers rise to 30–32 floors. Higher floors in both variants offer views of the project's 2 natural lakes, 3,500+ trees and 93% open green space.
About the Project
Godrej Bannerghatta Road is a 36-acre residential township in Hommadevanahalli, off Dinnepalya Road, Bannerghatta Road, South Bangalore. It has 16 high-rise towers with 3 basements, ground floor and 30–32 upper floors. The project has 2,008 homes, a 1,02,600+ sq.ft. clubhouse, 100+ amenities, 93% open space, 2 natural lakes and 3,500+ trees.
The project is RERA approved under PRM/KA/RERA/1251/310/PR/130526/008653. The RERA approval and launch date was 13 May 2026. RERA completion date is 31 May 2031 and possession is planned for October 2031. The project sold over 1,000 homes in the first launch week.
Location and Connectivity
Godrej Bannerghatta Road is in Hommadevanahalli, off Bannerghatta Road, South Bangalore. NICE Road is about 3 km away and Kalena Agrahara Metro Station is about 5.2 km from the project.
- NICE Road: ~3 km.
- Kalena Agrahara Metro Station: ~5.2 km.
- Hulimavu Metro Station: ~6.3 km.
- IIM Bangalore: ~8.1 km.
- Electronic City: ~8.6 km.
- Apollo Hospital: ~9 km.
- Jigani Industrial Area: ~11.1 km.
- IBC Knowledge Park: ~12.1 km.
- KSR Bengaluru Railway Station: ~18 km.
- Kempegowda International Airport: ~45 km (60–75 minutes, traffic-dependent).
Nearby Schools
Schools near Godrej Bannerghatta Road include Greenwood High Bannerghatta (0.1 km), Podar International School (1.7 km) and Sherwood High (2.3 km). Candor International School is 4.5 km away and BGS National Public School is 5.7 km from the project. The 3 BHK buyer — typically a family — benefits most from this school density within 6 km.
FAQs
The 3 BHK 2T has a saleable area of 1,662.03 sq.ft. and the 3 BHK 3T has a saleable area of 1,976.63 sq.ft.
The 3 BHK 2T starts from ₹2.08 Cr onwards and the 3 BHK 3T starts from ₹2.52 Cr onwards. Final price varies by tower, floor, view and facing.
There are 310 units of 3 BHK 2T and 1,004 units of 3 BHK 3T — a total of 1,314 units of 3 BHK configuration.
The 3 BHK 2T RERA carpet area is approximately 1,012.72 sq.ft. The 3 BHK 3T RERA carpet area is approximately 1,194.61 sq.ft.
The RERA number is PRM/KA/RERA/1251/310/PR/130526/008653. Verify the project on the Karnataka RERA portal (rera.karnataka.gov.in).
Possession is planned for October 2031. The RERA-registered completion date is 31 May 2031.